Langevin

Complete renovation 85 m2 - Amiens

This flat bore the story of another. That of her mother, who had recently died. Our client inherited it. She could have sold. Never gone back. Turn the page.

But the emotion was there. The volumes too. And the memories - her entire childhood in these rooms. She couldn't bring herself to let the place leave the family fold. She decided to renovate it so that she, in turn, could live there. So that she could pass it on to her children.

The place had to tell its own story. She had to make it her own. Not to erase her mother's memory. But to add her own. To continue the journey.

Blue box

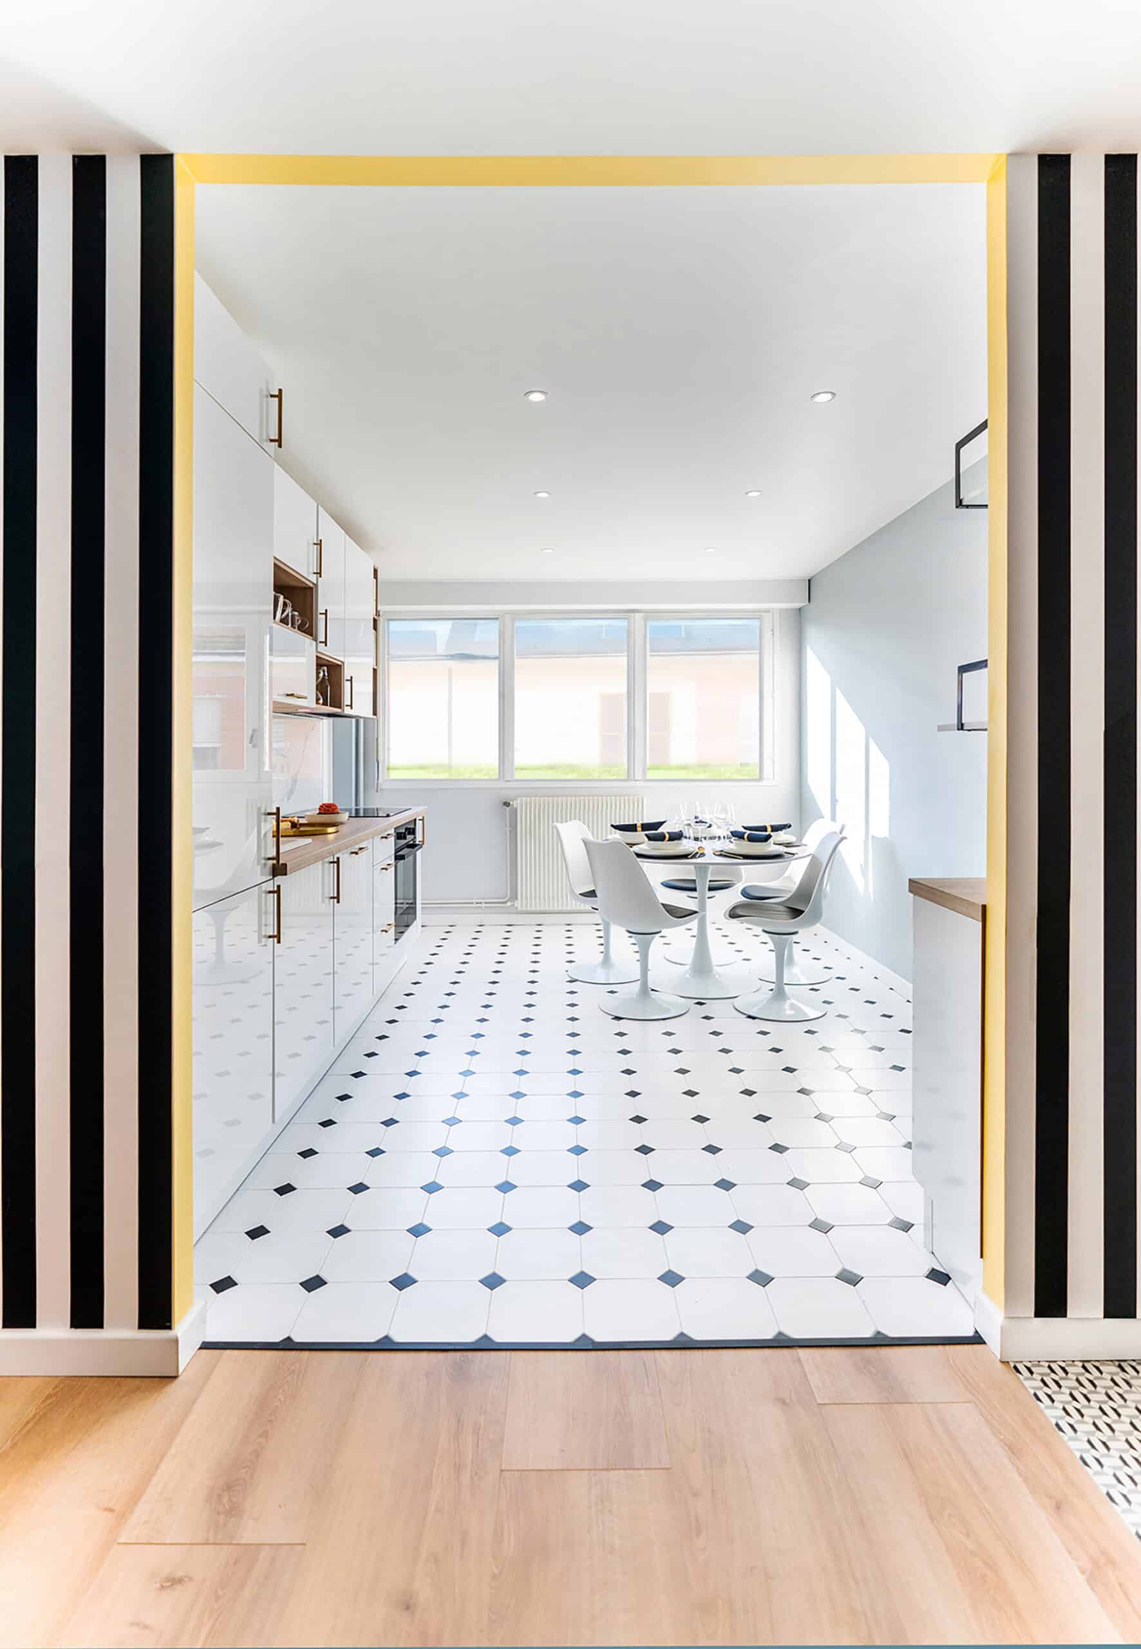
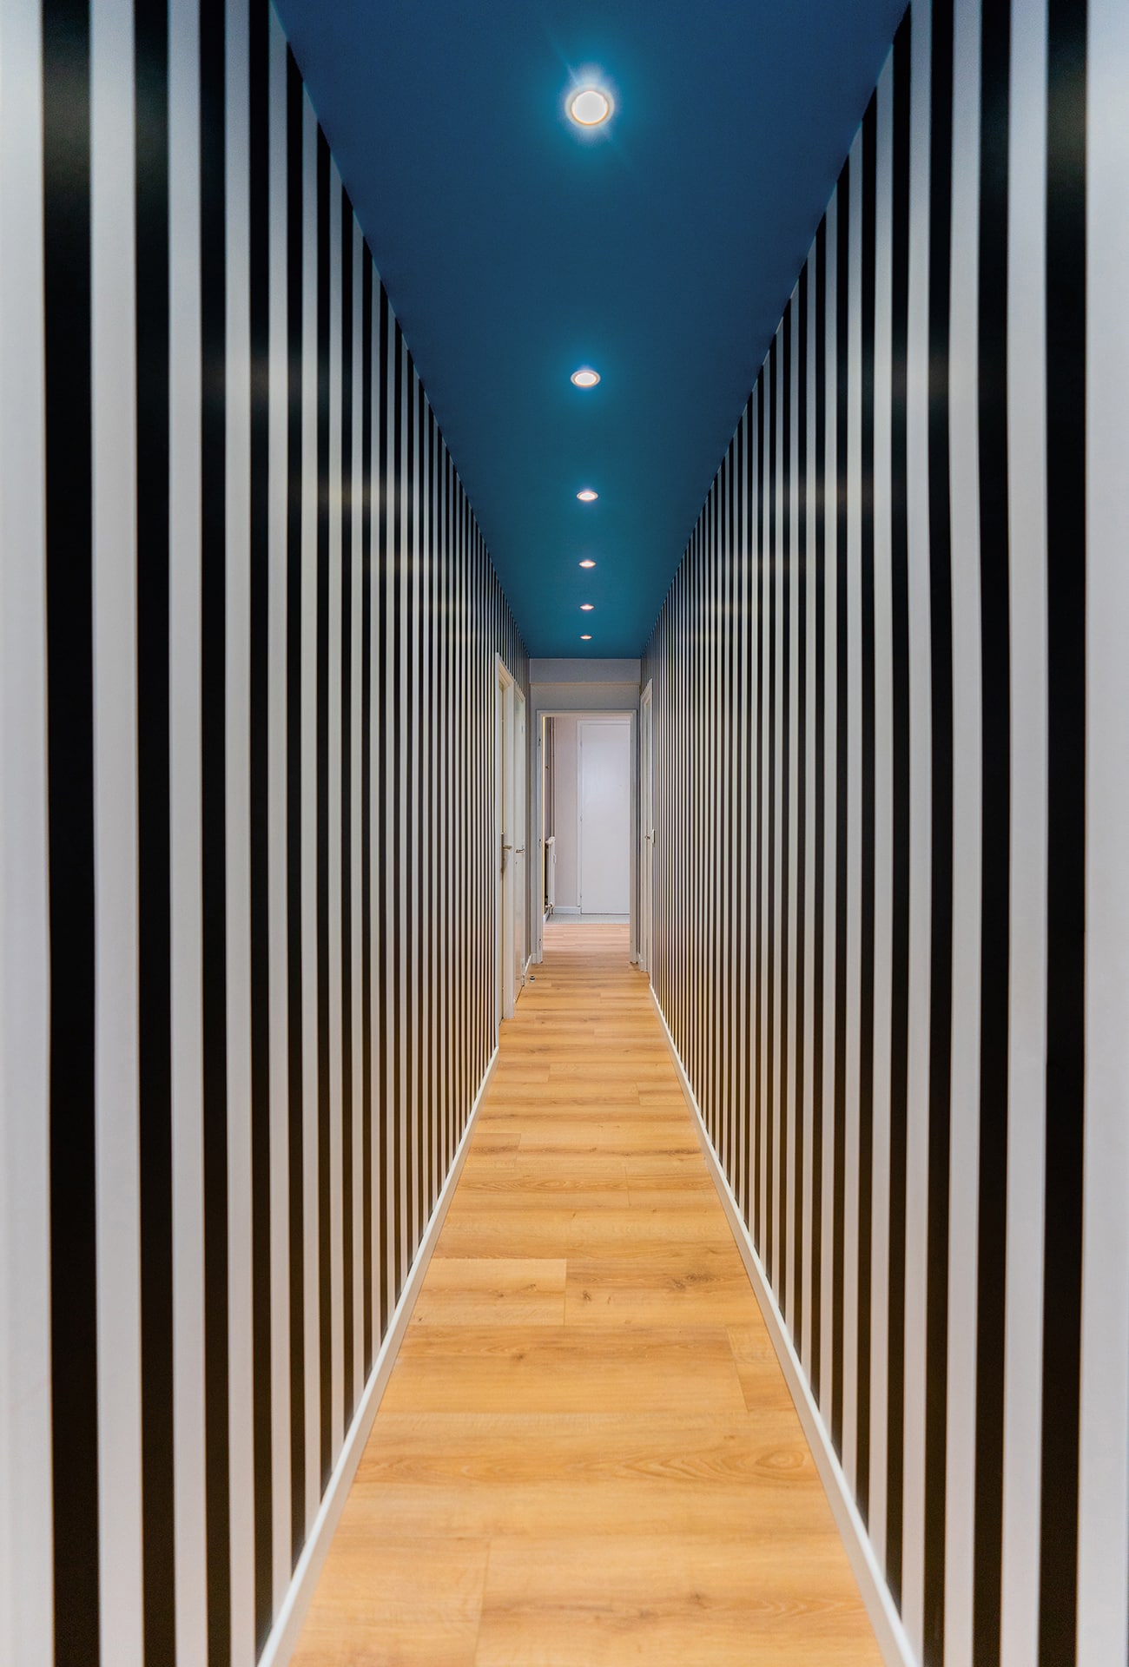
She wanted to keep the layout of the rooms. The long corridor provided privacy for everyone. We decided to make it an asset. Black and white striped wallpaper - a leitmotif right from the entrance. Like a jewel box that dresses up the communal areas and connects the volumes. Deep blue ceiling. The corridor was no longer boring. It became the common thread.

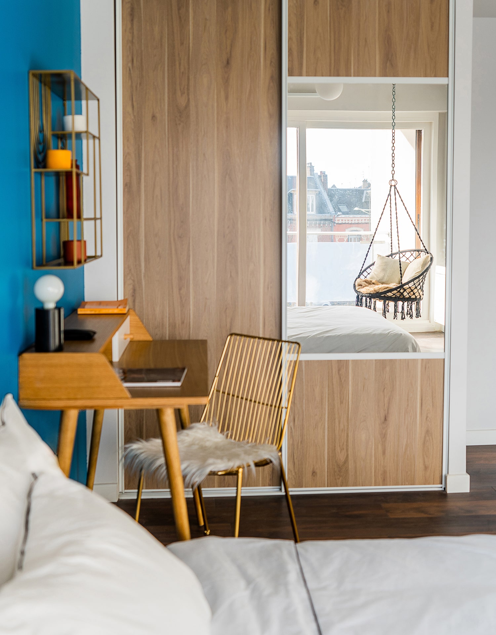
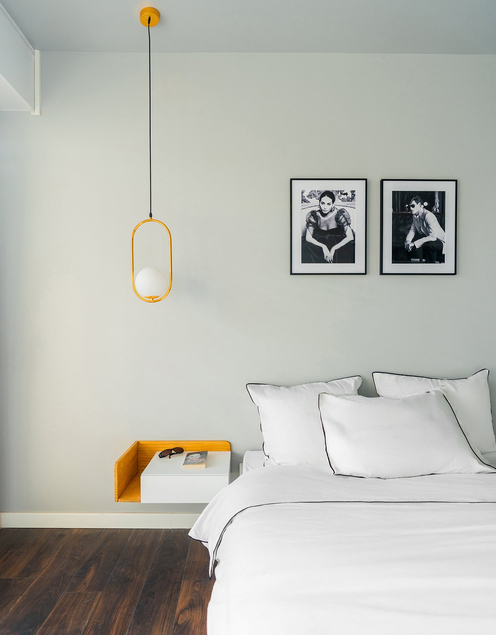
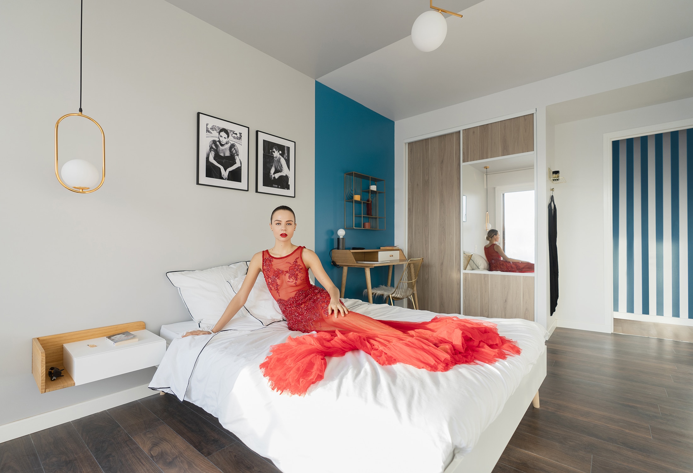
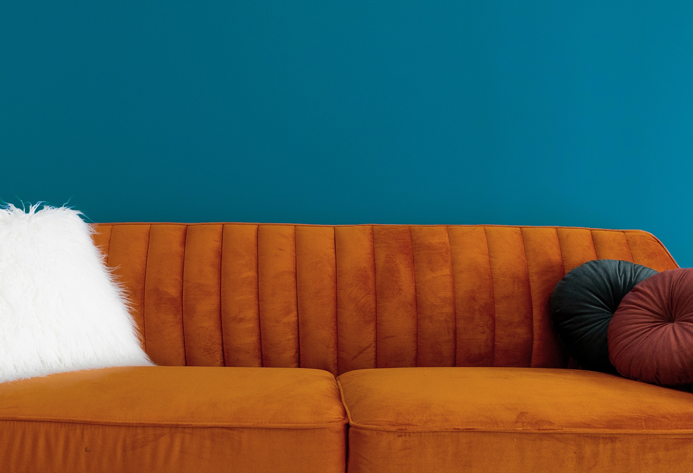
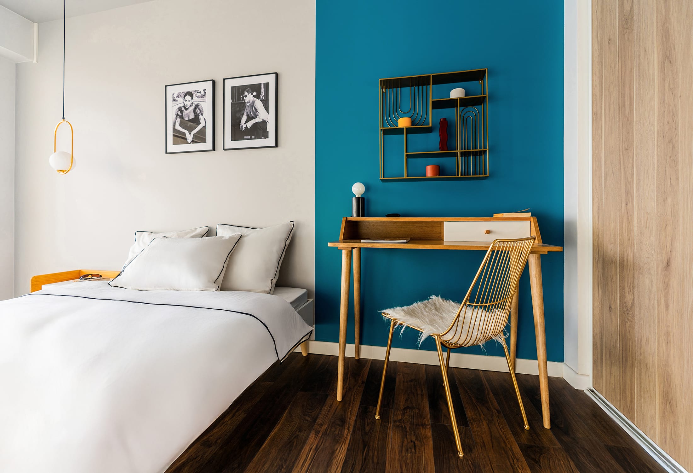
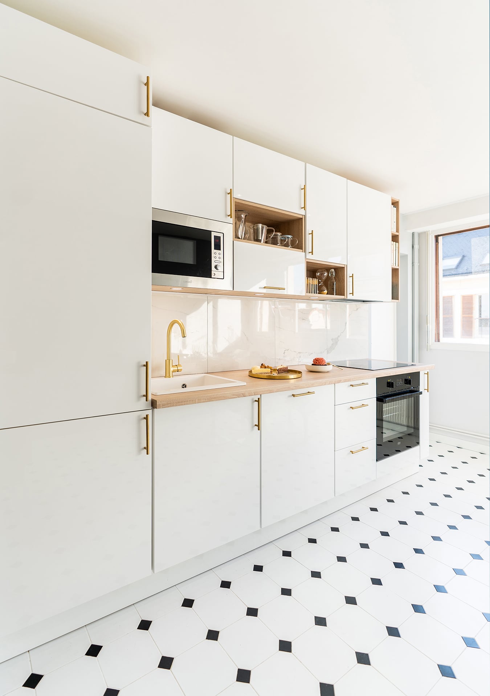
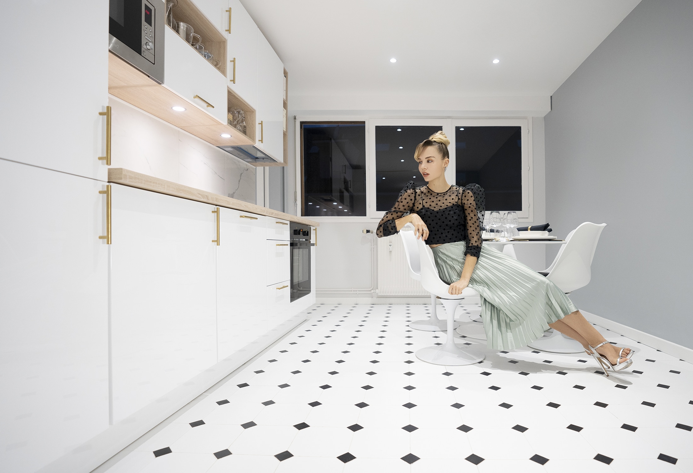
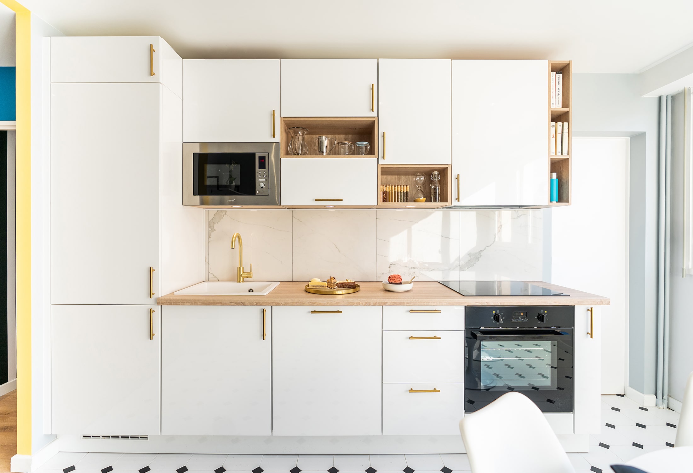
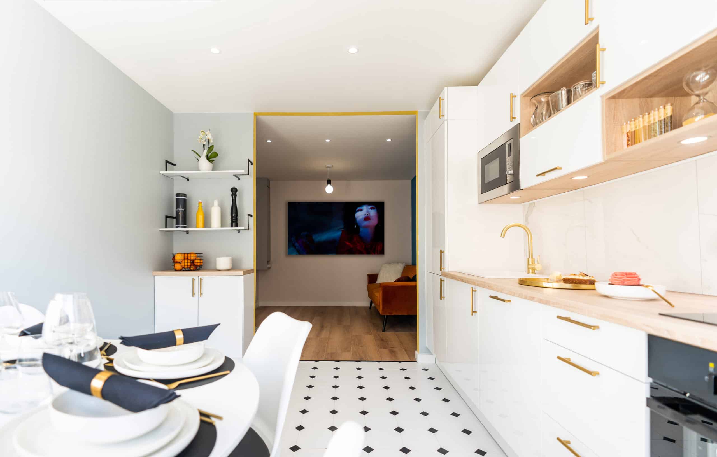
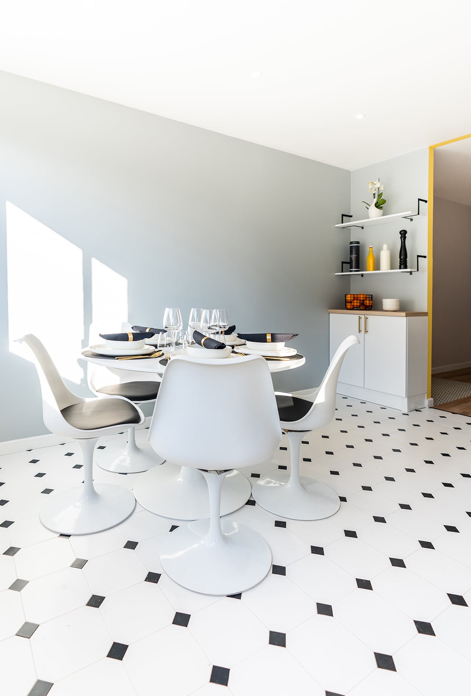
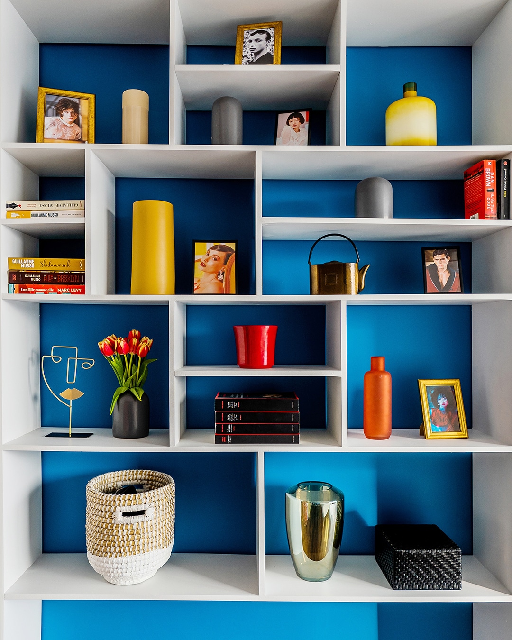
The same blue echoes in the bedroom and living room. Tailor-made bookcases for books, objets d'art and other works of art. The kitchen is a minimalist counterbalance: white lacquered fronts, brass handles, sobriety.

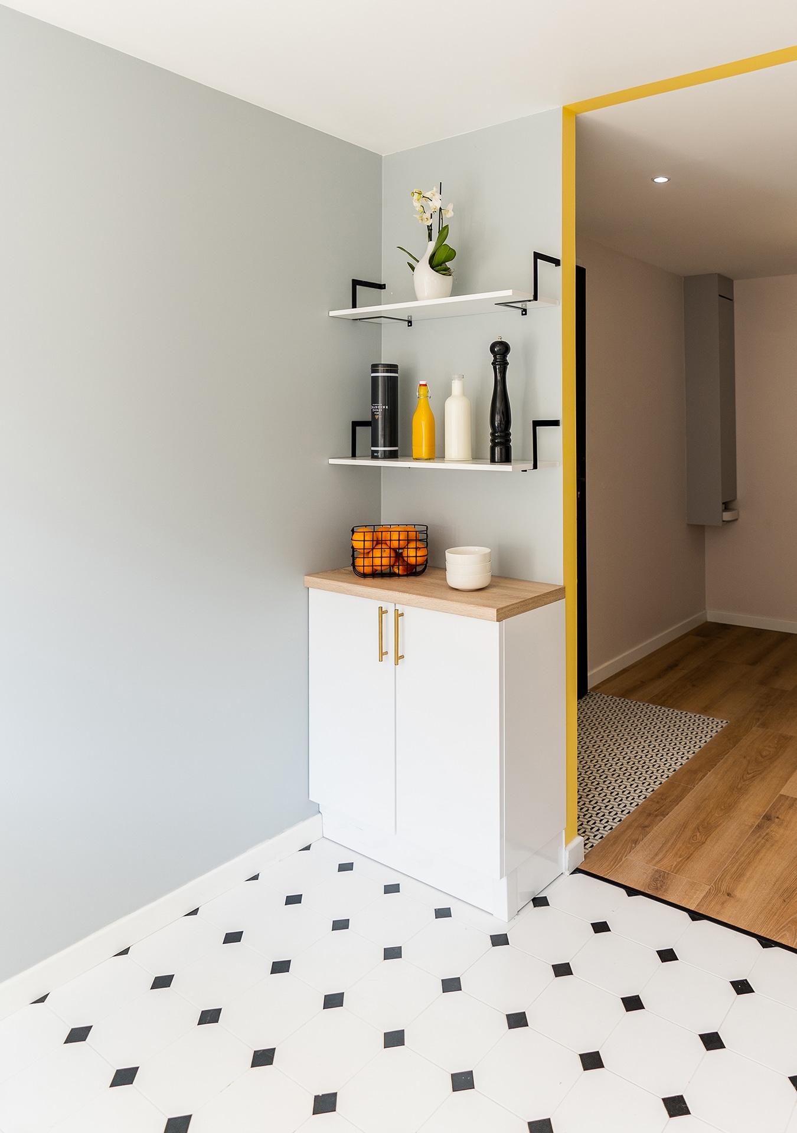
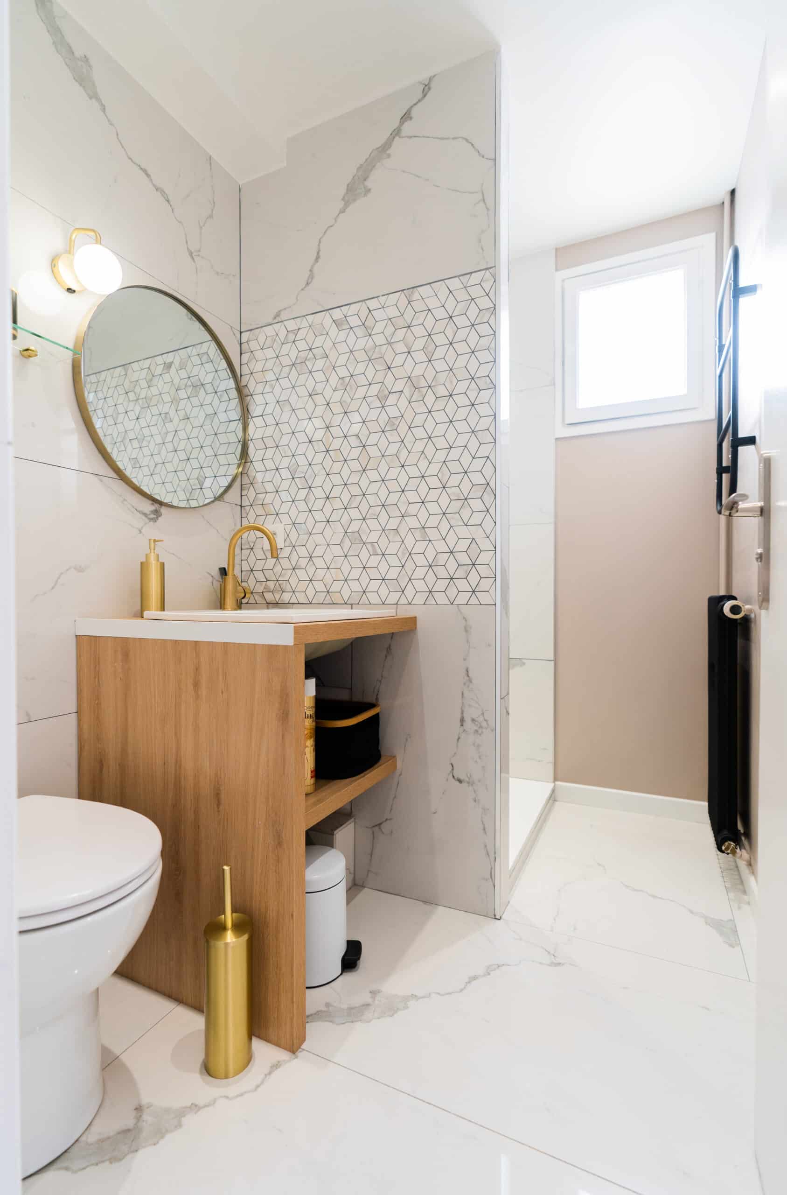
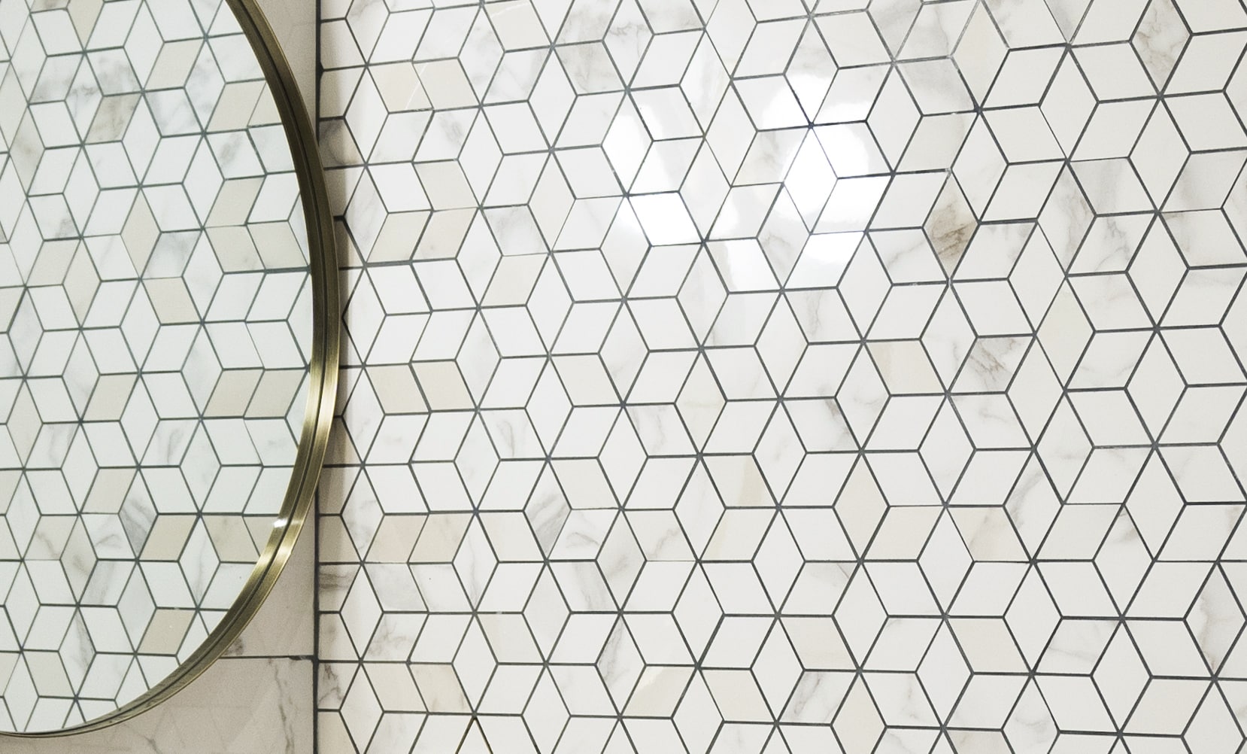
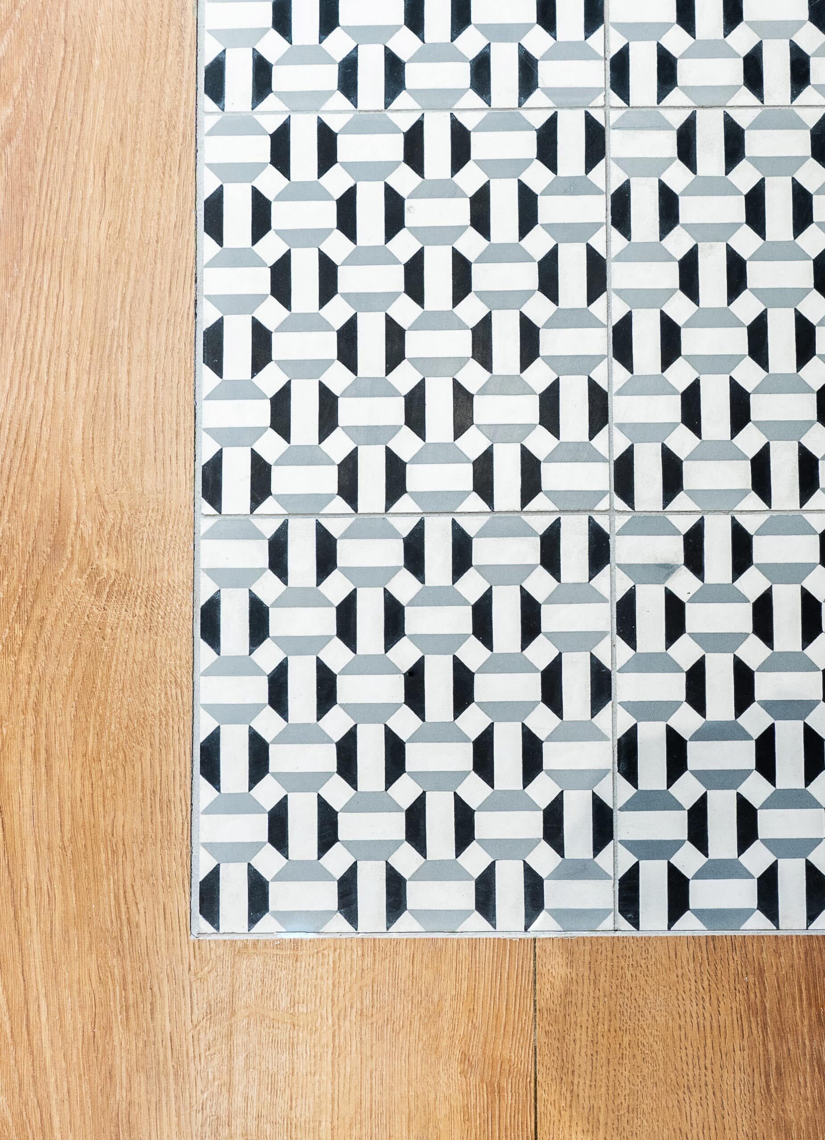
Quality materials. Cement tiles, white tiles with black cabochons, marble mosaic in the shower room. Graphic, contrasting, assertive.

The result is a place where two stories intertwine. Her mother's. Her own. A legacy that lives on.

Project sheet

Complete renovation | 85m² | Amiens

Team

Project manager: Christian Ignace
Interior designer: May Stellar
Photographer: Florent Le Roux

Services

Demolition of partitions - Reinforced insulation - Electricity, plumbing, ventilation - Creation of an open-plan kitchen, living room, dining room, shower room, WC - Made-to-measure bookcase - Parquet flooring, cabochon tiles, cement tiles, marble mosaic - Graphic wallpaper - Paintwork - Selection and integration of designer furniture


Do you have a renovation project in Paris?