Lamartine

Complete renovation 70 m2 - Paris 9ème

This flat had to stand out. Our clients, young investors from the south-west of France, wanted to offer a high-standard shared apartment in the 9th arrondissement. Not just another standard rental property. Something with character.

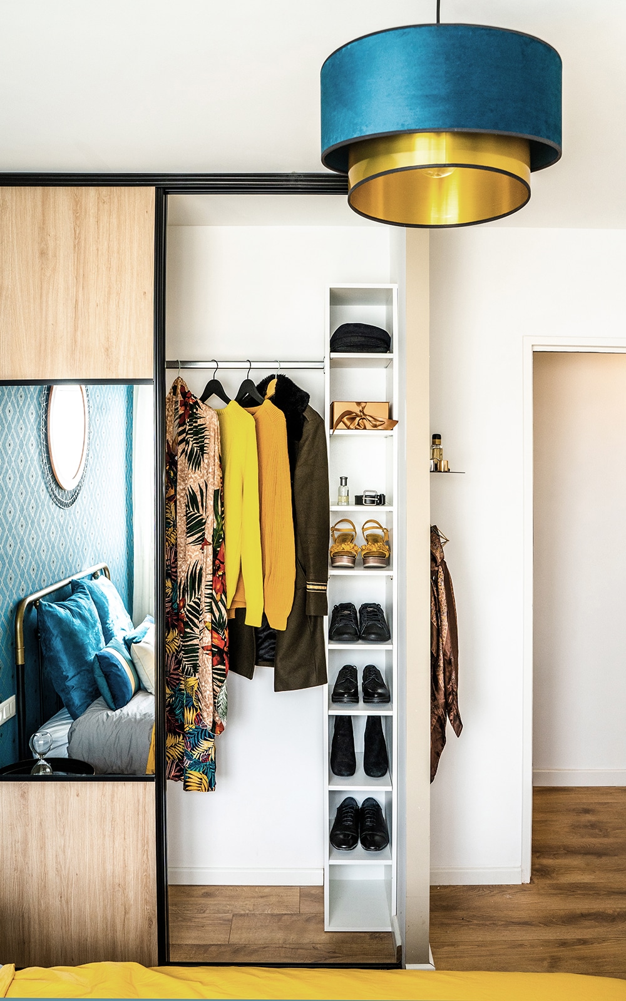
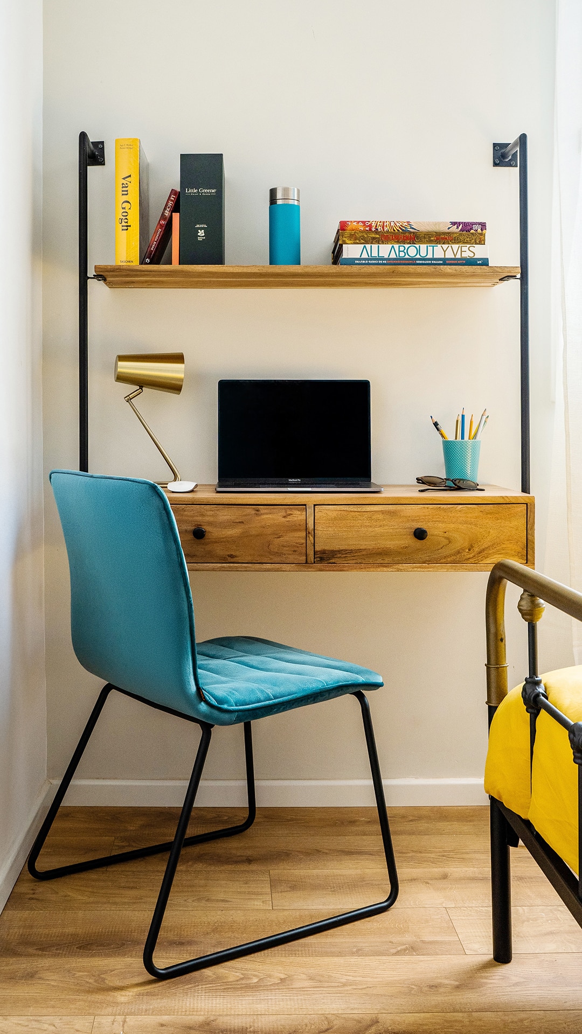
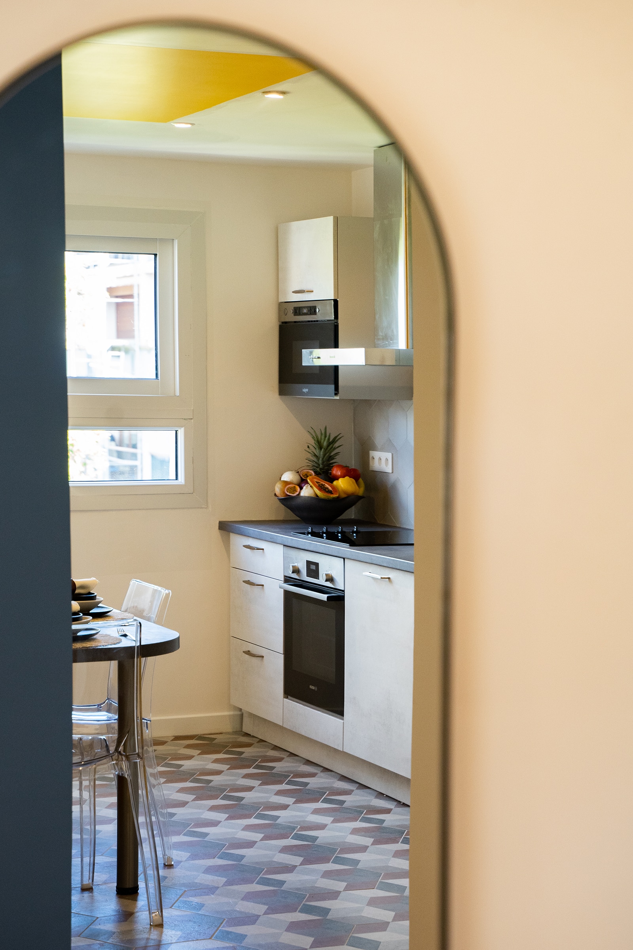
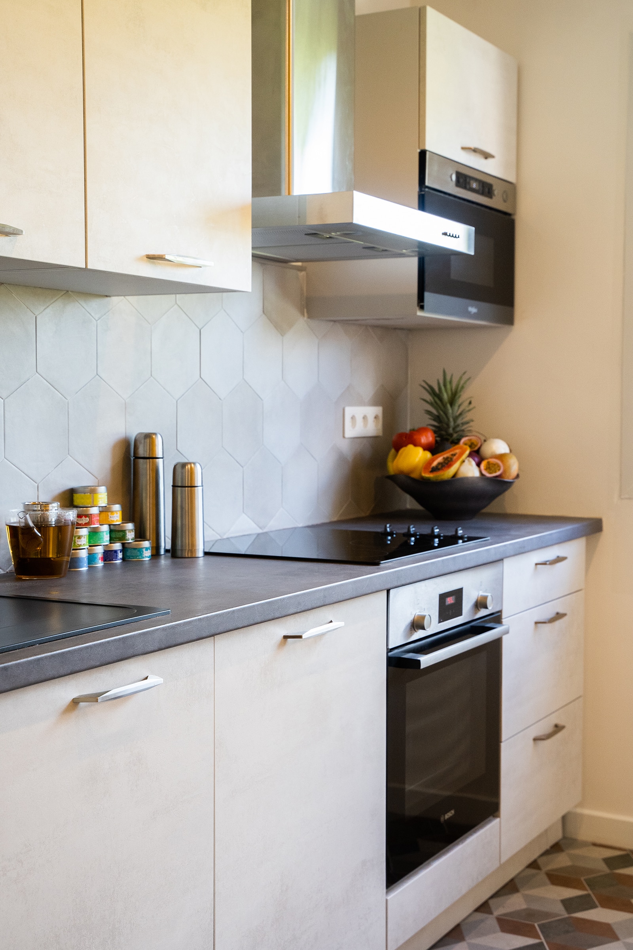
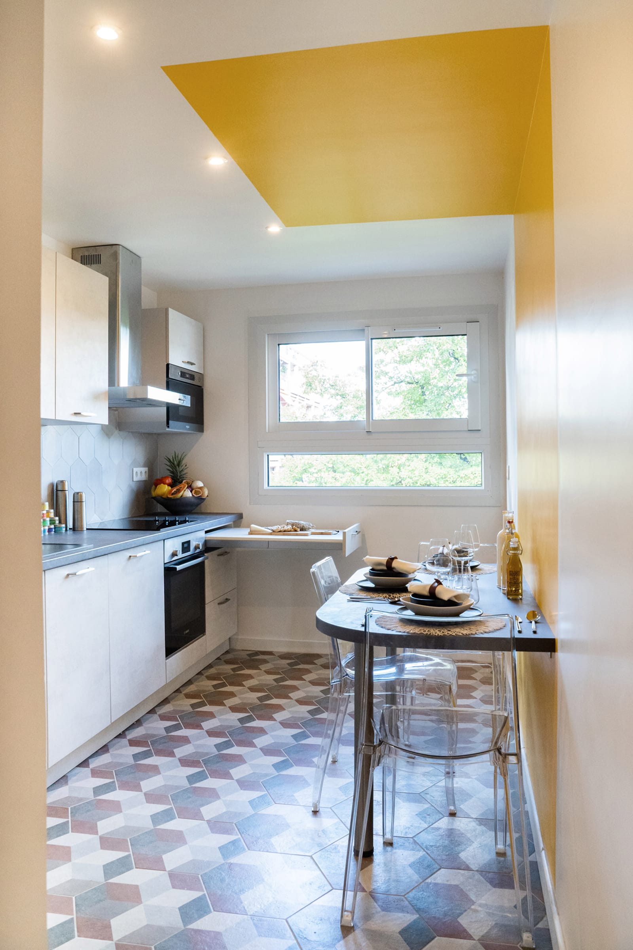
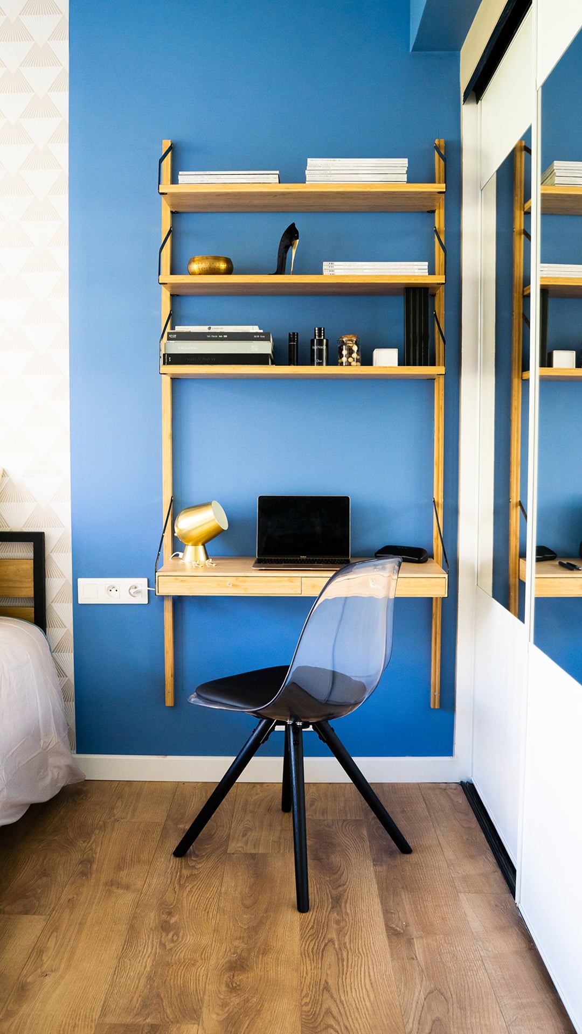
Their vision: two large private suites with shower rooms, dressing rooms and offices. A small communal area - fitted kitchen, integrated dining area, lounge. All the comforts to make you feel at home, despite the hustle and bustle of Paris. And above all, a strong commitment to bringing the sunshine of the South into their suitcases.

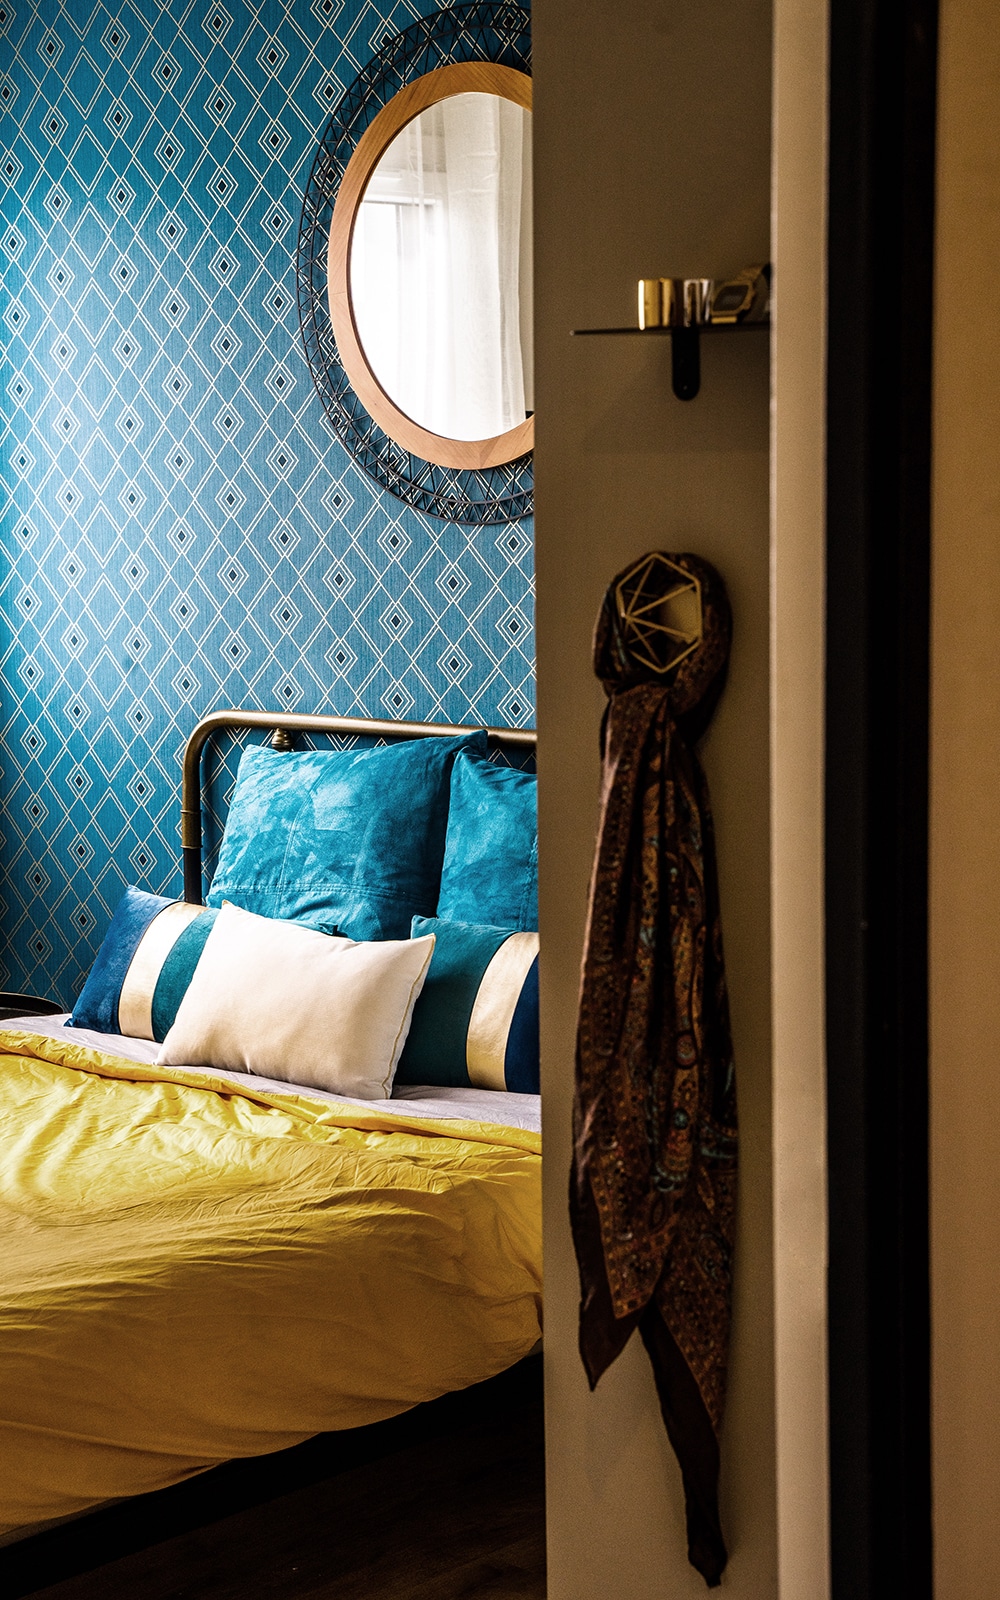
Yellow, blue, orange. Strong graphic lines. Elegant but bold. A place like no other.

Graphics and solar

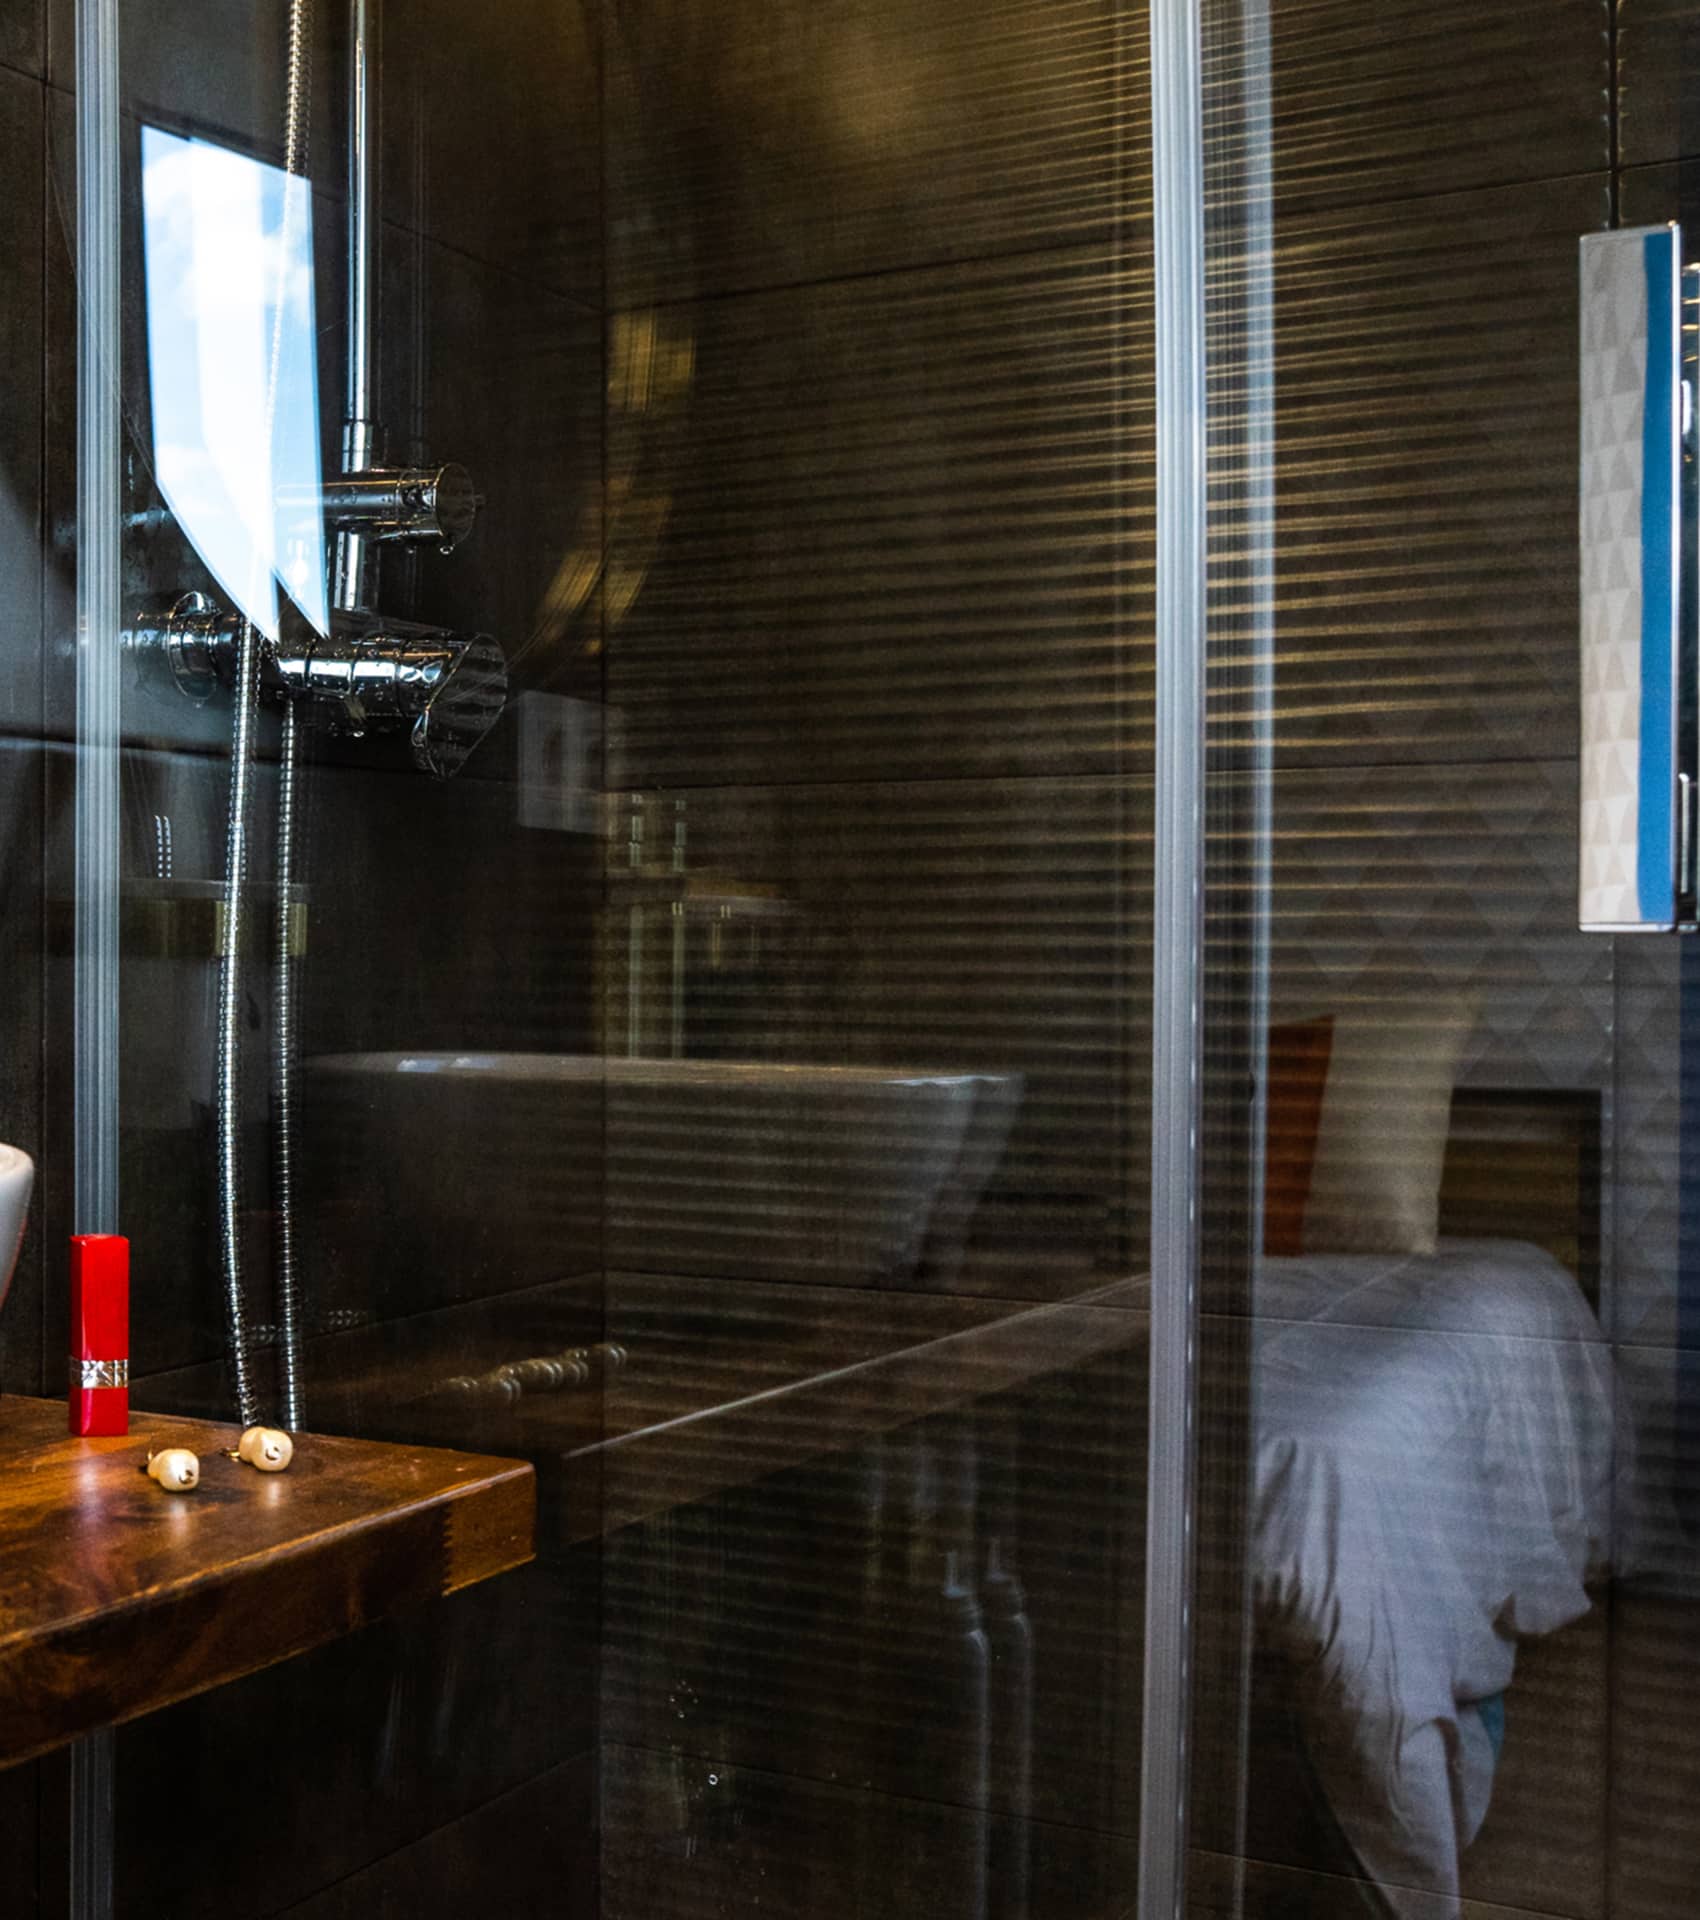
We remodelled the space from A to Z. Enlarged the bedrooms to create spacious, light-filled suites. Created two private shower rooms with reinforced waterproofing to prevent any water damage. Insulated the walls and floors so that the flatmates couldn't hear each other.

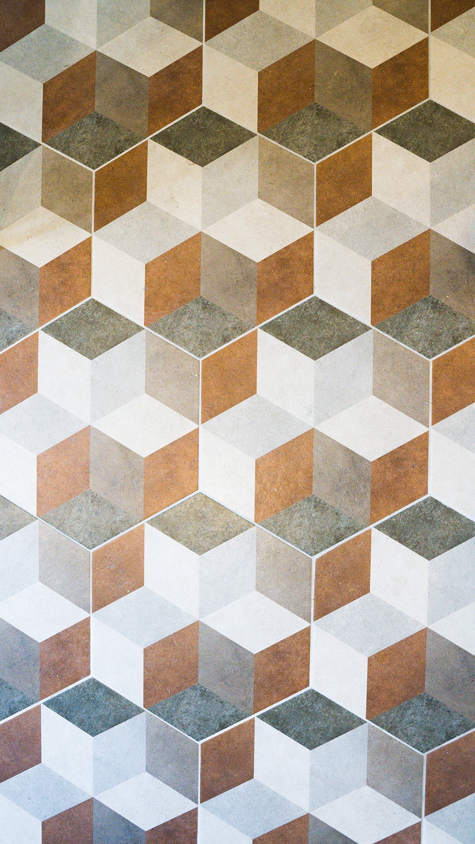
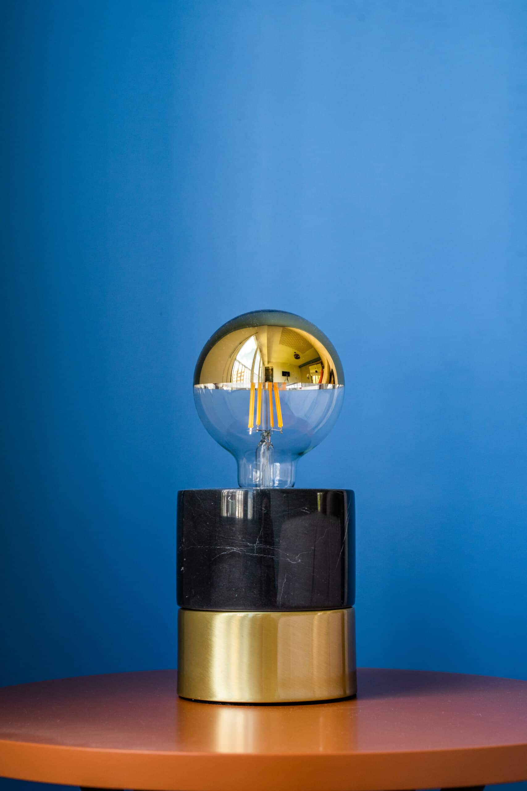
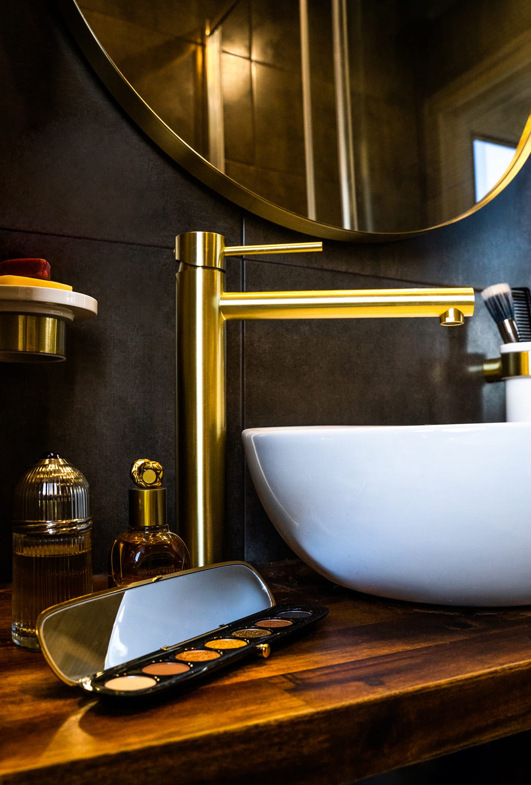
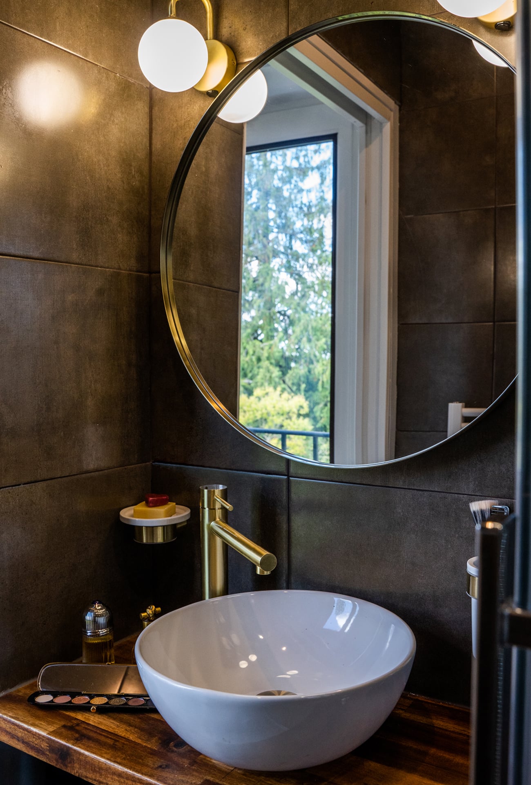
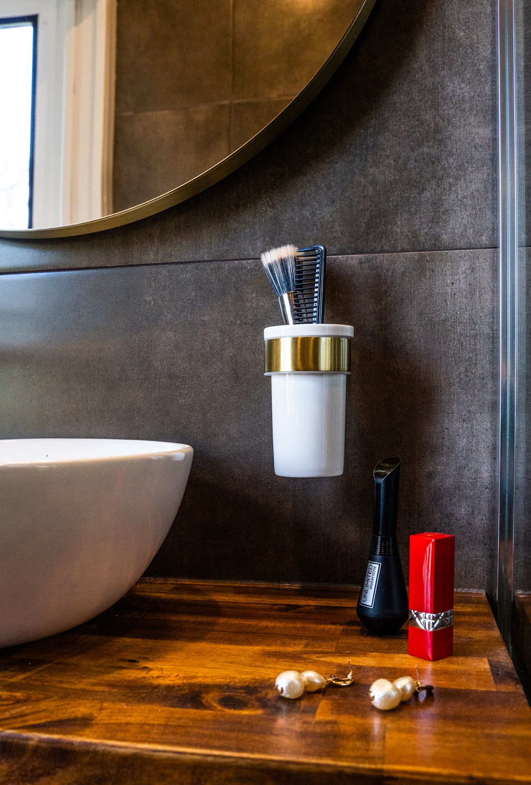
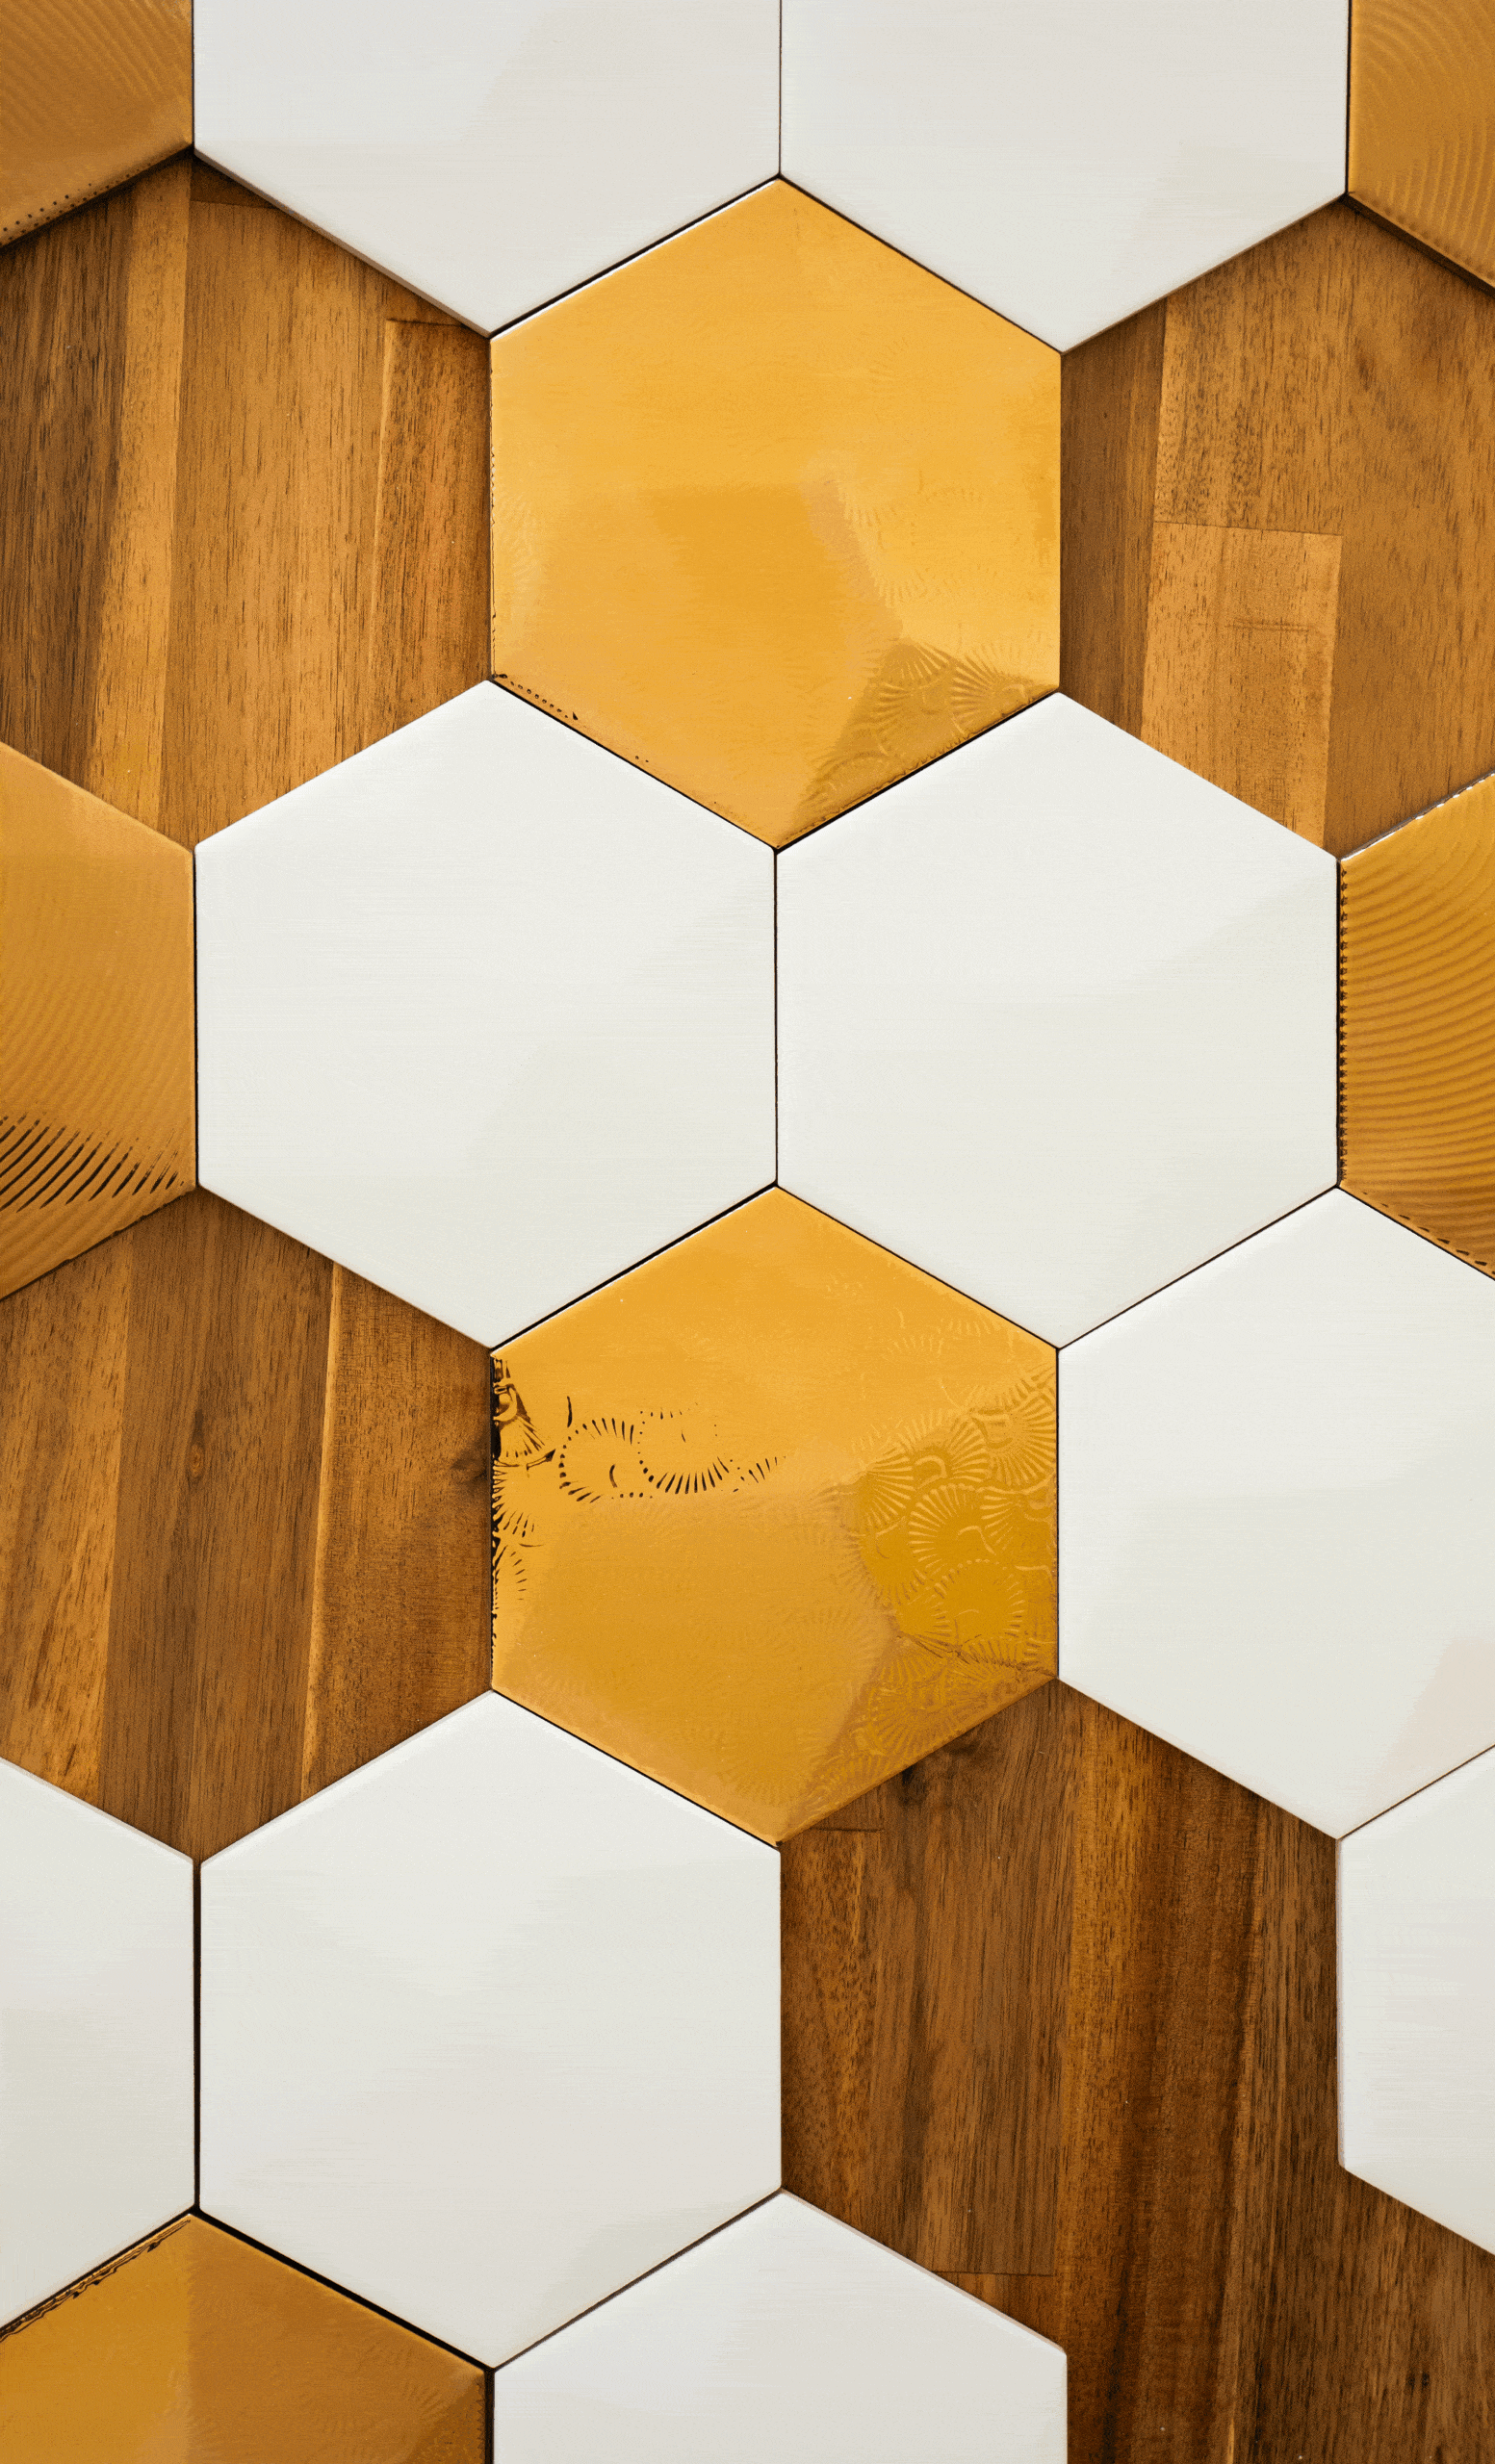
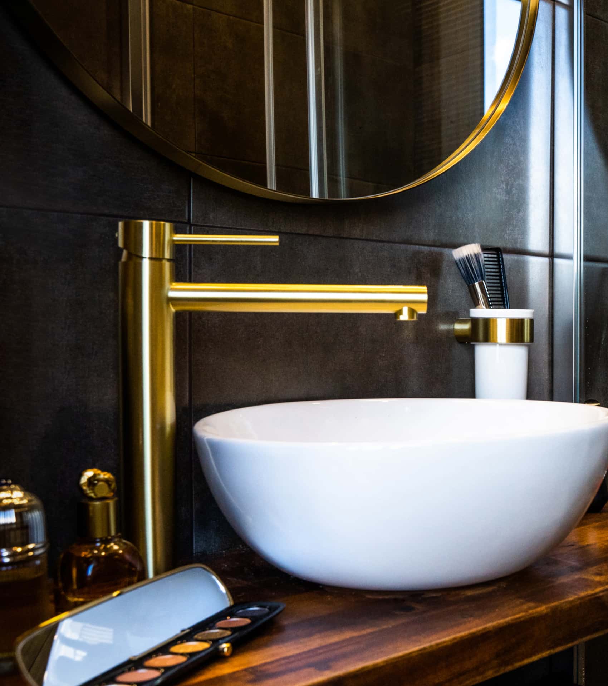
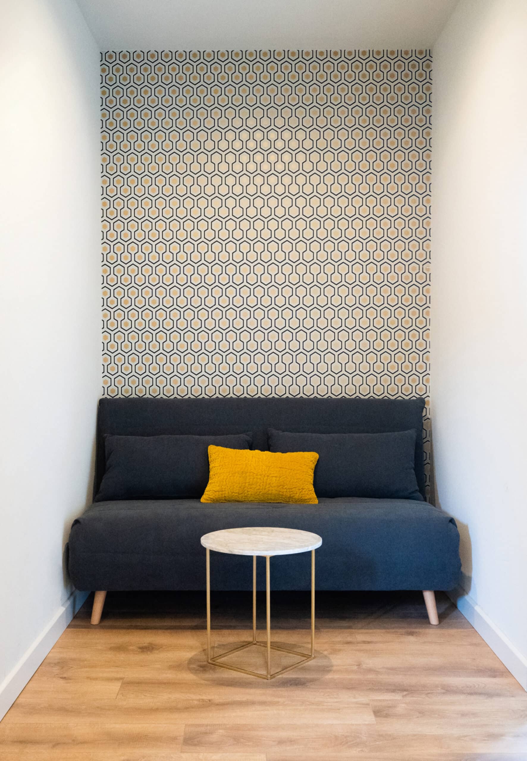
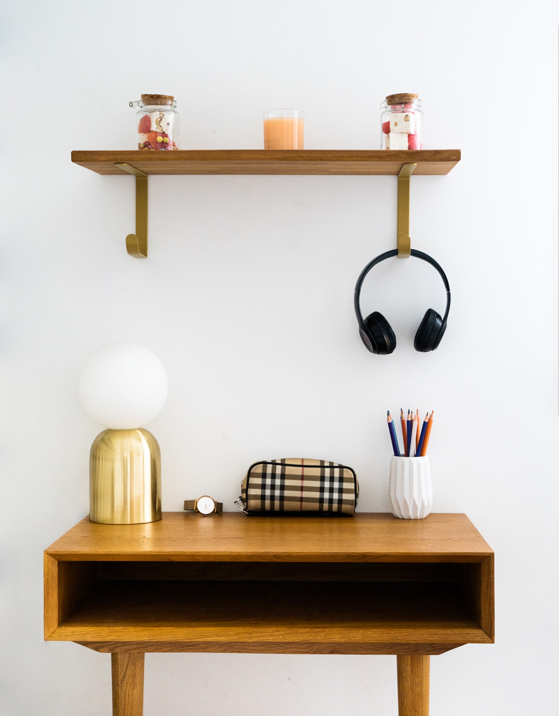
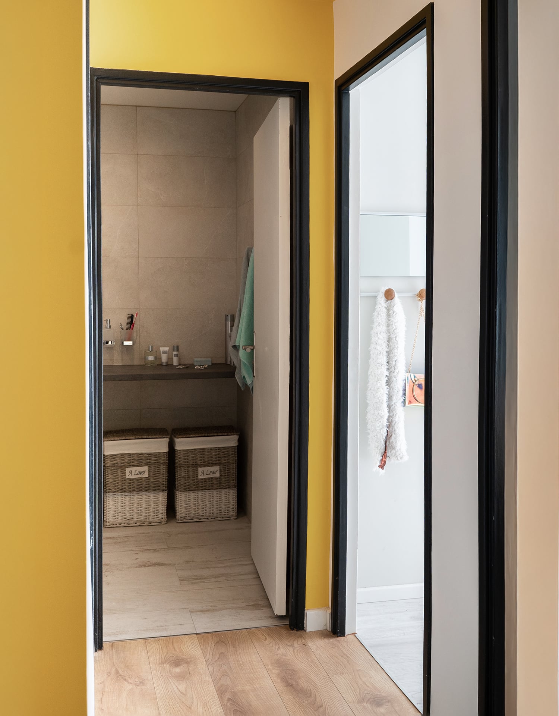
The palette: sunny yellow, deep blue, touches of orange. Graphic wallpapers, patterned tiles, solid wood vanity top. Brass light fittings, large mirrored doors for storage. Beautiful, functional, long-lasting materials.

VMC for continuous air circulation. Furniture designed to last. Every detail designed to ensure your investment pays off in the long term.

The result is a graphic, light-filled, colourful space. A flat that makes you want to put down your suitcases. Not just for a night. Just for a while.


Project sheet

Complete renovation | 70m² | Paris 9ème

Team

Project manager: Christian Ignace
Interior designer: May Stellar
Photographer: Florent Le Roux

Services

Demolition of partitions - Reinforced insulation - Electricity, plumbing, ventilation - Creation of kitchen, 2 shower rooms, WC - Fitting out 2 suites with dressing rooms and offices - Parquet flooring, tiling, paintwork, graphic wallpaper - Selection and integration of designer furniture

Do you have a renovation project in Paris?